ServicesRemodel & Addition Wiring
Wiring for Remodels and Additions in River Oaks
Open walls put every wire within easy reach, and that rarely happens twice. We lay out the circuits, outlets and lights for your new kitchen, bath or addition so the room is easy to live in, uses power wisely and clears inspection on the first try.
Wiring that is planned, not patched in
Most remodel problems we see started as wiring decisions made late. An outlet lands behind the new fridge, a vanity light is centered on nothing, or a new room is fed from an old circuit that already carries half the house. We prefer to sit down with you, or with your builder, while the plans are still on paper.
With the walls open, we can run new home runs from the panel, add dedicated circuits for appliances and place boxes exactly where the finished cabinets and fixtures will sit. It is also the cheapest moment to make the space efficient: airtight, insulation-rated LED fixtures, sensible switching and room for modern equipment without overloading what you already have.
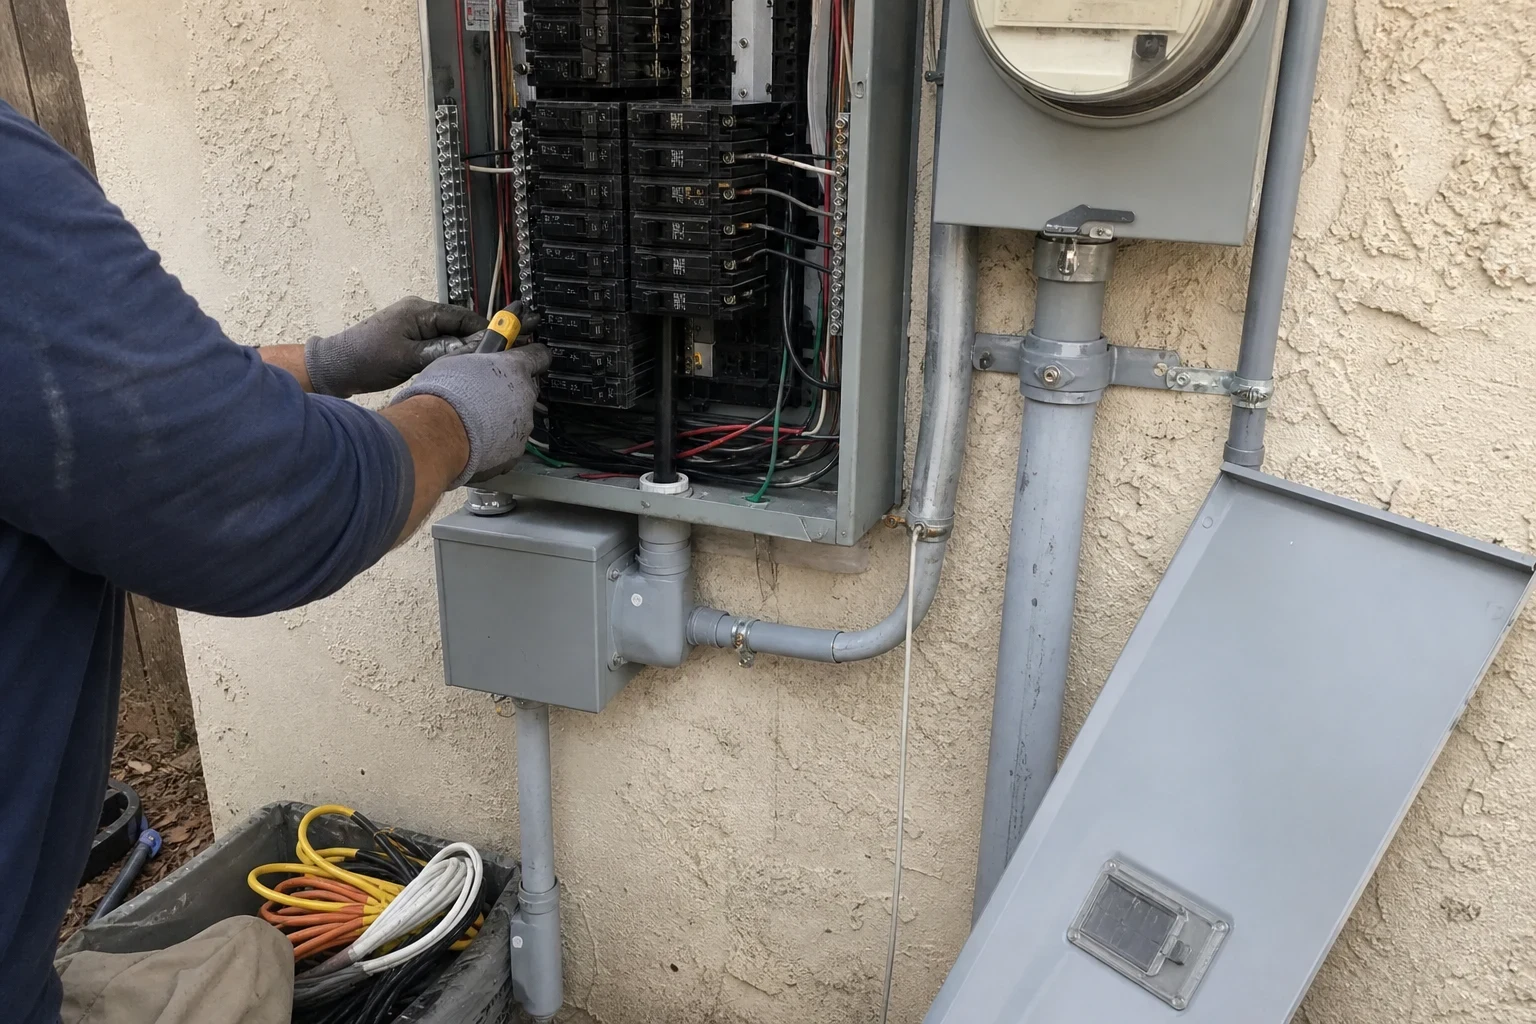
If your house is older, we look at what the remodel will connect to. Sometimes the right answer includes a panel upgrade or a section of whole-home rewiring, and we will tell you plainly when it does and when it does not.
What our remodel and addition wiring covers
- Load calculation and panel review
- Before we add anything, we work out what the new space will draw and whether your panel and service can carry it. You get a straight answer on capacity, not a guess.
- Dedicated appliance circuits
- Ranges, wall ovens, dishwashers, disposals, microwaves and laundry each get the circuit they are rated for. Modern induction cooktops and heat pump water heaters are wired correctly from the start.
- Rough-in to match your layout
- Boxes are set to the cabinet drawings, tile lines and fixture positions so outlets and switches land where they look intentional. We confirm heights with you on site before we pull wire.
- Efficient lighting and controls
- We install IC-rated, airtight LED recessed fixtures that do not leak conditioned air into the attic, plus dimmers, occupancy sensors and under-cabinet lighting where they earn their place.
- GFCI and AFCI protection
- Kitchens, baths, laundry areas and new living spaces get the shock and arc-fault protection current code expects.
- Trim-out and final inspection
- After drywall and paint, we install devices, plates and fixtures, test every circuit and meet the inspector for the final.
Signs your project needs its own wiring plan
You are adding square footage
An addition, a converted garage or an enclosed porch needs its own circuits. Extending a nearby bedroom circuit usually leads to tripped breakers and a failed inspection.
The kitchen layout is changing
Moving an island, a range or a sink moves the wiring with it. Countertop outlets also have spacing rules that a new layout has to meet.
Breakers already trip with today's load
If the panel struggles now, a new kitchen or room will make it worse. That is worth sorting out before the remodel, not after.
You are switching to electric appliances
Induction ranges, electric dryers and heat pump equipment often need larger circuits than the ones they replace.
You found old wiring behind the walls
Demolition sometimes exposes cloth-insulated cable, ungrounded runs or spliced connections buried without a box. We can assess it and fold the fix into the project, or point you to our code corrections and inspection fixes service if that fits better.
How a remodel wiring job runs
- 1
Planning visit
We walk the space with your drawings, look at the panel and talk through how you will use the room. You get a written scope that lists circuits, devices and fixtures line by line.
- 2
Permit and scheduling
We pull the electrical permit as required by the local jurisdiction and fit our rough-in into your builder's schedule, usually after framing and plumbing rough.
- 3
Rough-in
We run cable, set boxes and make up connections at the panel. Floors and finished areas nearby are covered, and we clear our scraps at the end of each day.
- 4
Rough inspection
The inspector checks our work before insulation and drywall. If anything needs adjusting, we handle it so your schedule keeps moving.
- 5
Trim-out and final
Once walls are finished, we install devices and fixtures, label the panel, test each circuit and meet the inspector for final sign-off.
What drives the price of remodel wiring
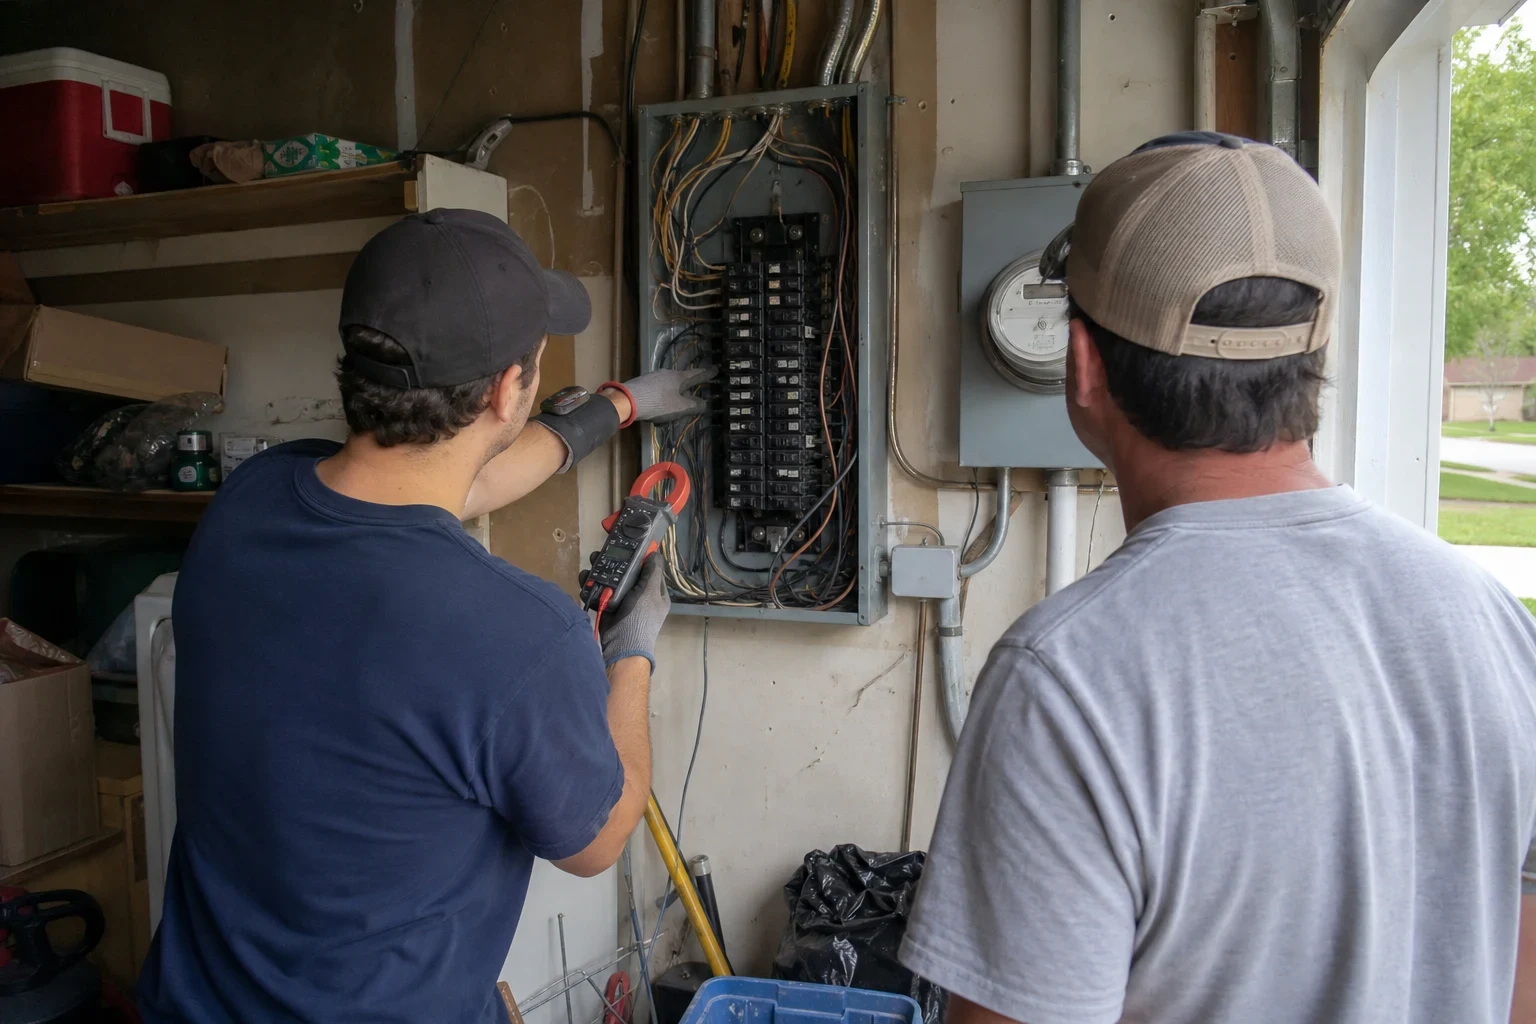
No two remodels share a price, so after the planning visit we write your scope out item by item. The largest differences come from how much load the new space brings and how hard the panel is to reach. We walk you through every item so you can choose where to invest and where to save.
- How many circuits you add
- A bath update might call for one or two new circuits. A whole kitchen or a sizable addition can call for far more, and each one needs its own breaker and cable.
- Room in the panel
- When the current panel is full or the service is undersized, a panel upgrade joins the project and the scope grows.
- Reach and run length
- Long distances from the panel, cramped attics and finished rooms we must work around all take longer than bare framing. During a North Texas summer we also book attic work for the cooler early hours, which can shift the schedule.
- Lights and switching
- How many recessed lights you want, which dimmers you pick and whether you add smart controls all affect the price, as does who supplies the fixtures.
- State of the wiring you have
- If older wiring must be replaced before the new space can connect safely, that adds work, and we would rather point it out at the start than spring it on you midway.
Common questions about remodel and addition wiring
Something not covered here? (682) 397-7909
Will you handle the electrical permit for my remodel?
We will. We file the electrical permit the local jurisdiction requires and book both the rough and final inspections, so you never have to deal with the inspector directly.
Do you work with general contractors?
Regularly. We line up with your builder's framing and drywall dates so our rough-in lands at the right point and the other trades keep moving.
Can my panel carry a new kitchen or added room?
It depends on the house. At the planning visit we do a load calculation and give you a straight answer. If you need more capacity, we can price the panel work within the same project.
Could the new space share a circuit that is already there?
Now and then for something minor, such as a single added outlet. A new room or kitchen nearly always needs dedicated circuits, both for code and to keep breakers from tripping once the space is in use.
How much time does the electrical work take?
A kitchen or bath rough-in typically runs a few days, and an addition runs longer depending on its size. We trim out once drywall and paint are done. The overall timeline mostly follows the rest of the build and the inspection dates.
Should I make the room more efficient while it is open?
There is no better moment. With the walls open, airtight LED fixtures, sensors, dimmers and wiring for efficient electric appliances cost far less than adding them later, and they keep the room cooler and lower running costs for years.
Get the wiring right before the drywall goes up
Come with drawings or only a rough idea. We will look over the space, check your panel and put the scope in writing before we run any wire.